

Show Home Coming Soon
Aspen Show Home
Lot 89 · 2412 77 Street SW
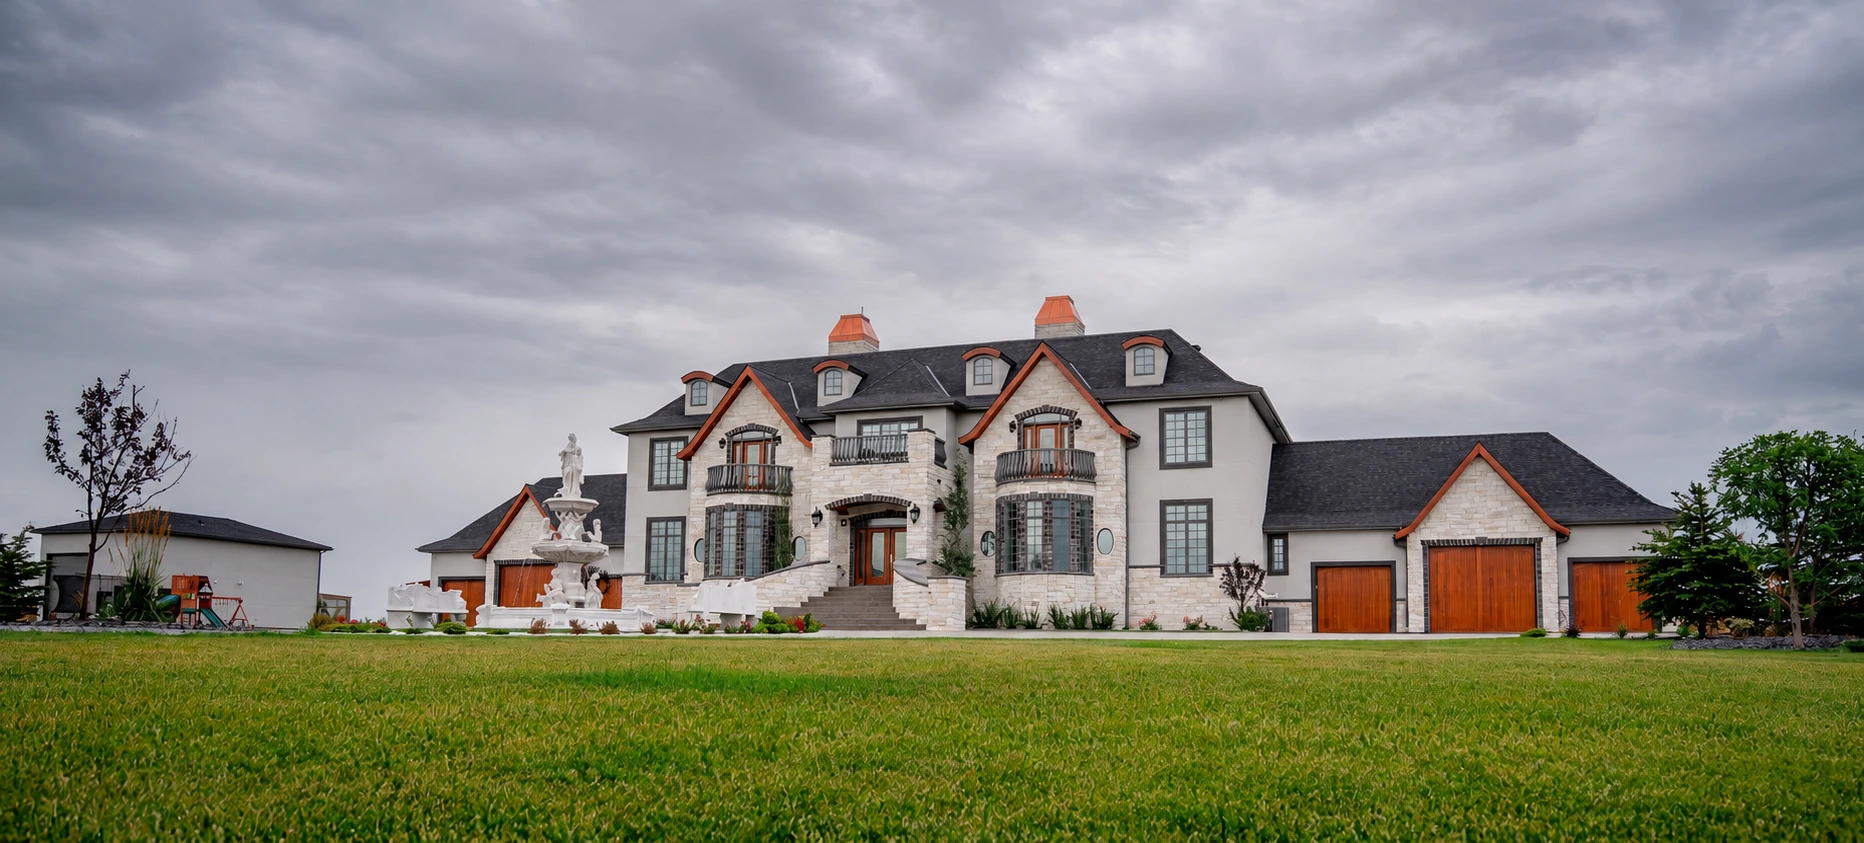
A first look at our upcoming show home. Contact our team for updates and information about available EDGE lots in Aspen.
Enquire about Aspen
Distinctive homes.
Exceptional living.
Thoughtful design.
Recognized craftsmanship.
EDGE lots are available in Aspen. Discover our upcoming show home and explore the layout.
Lot 89 · 2412 77 Street SW
A first look at our upcoming show home. Contact our team for updates and information about available EDGE lots in Aspen.
Enquire about AspenEDGE-owned lots: 82, 84, 86, 88, 89, 91 and 93.
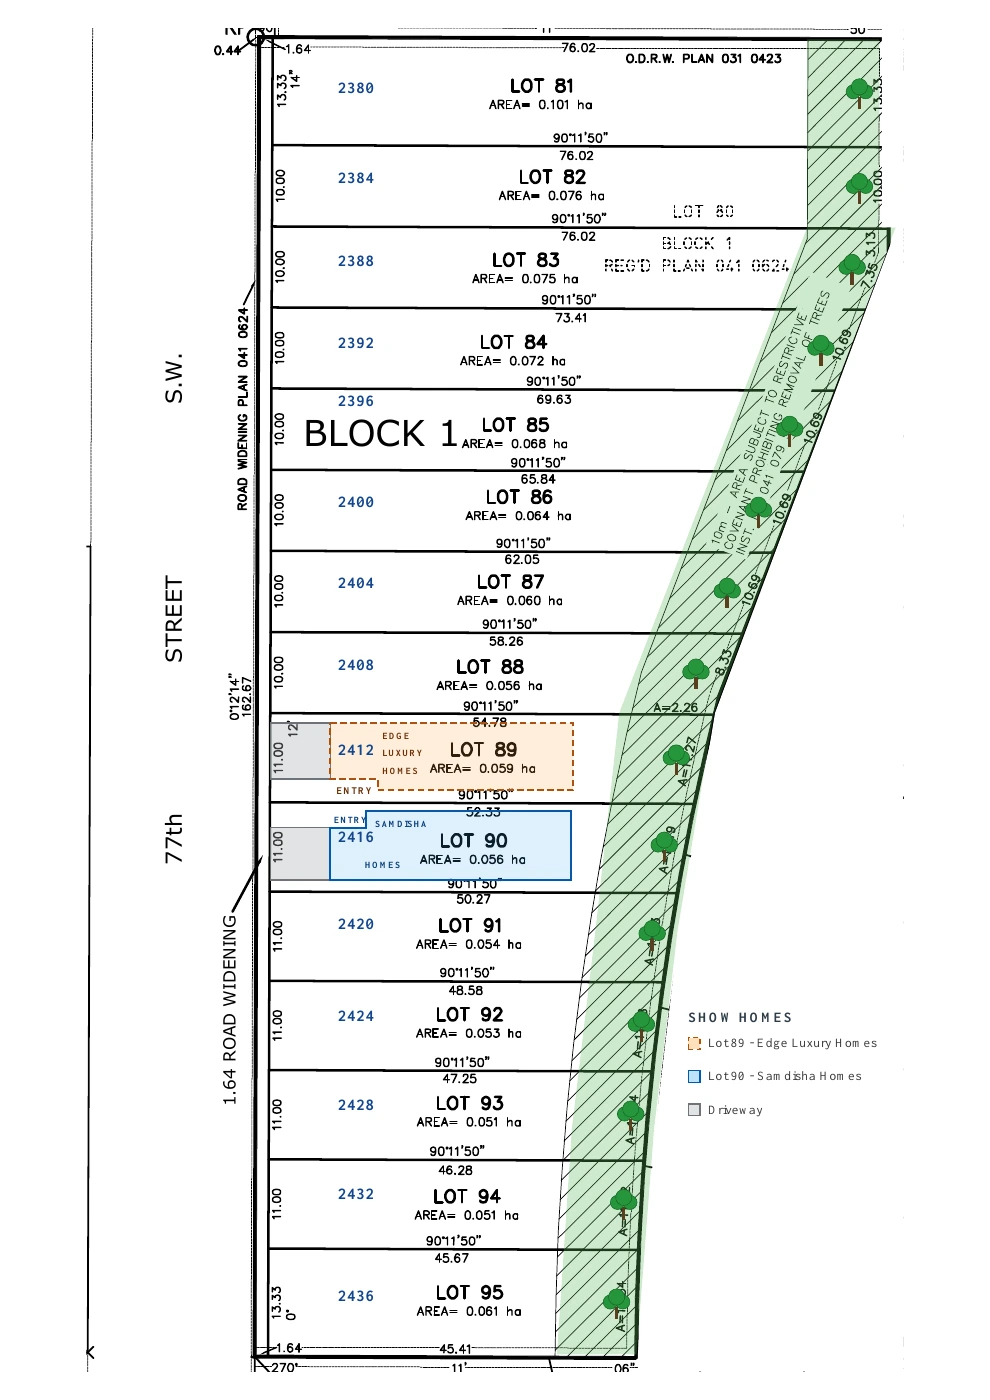 View layout map ↗
Explore EDGE Luxury Homes in Phase 3. Lot 63 is available; lots 62, 64, 4 and 5 are sold.
| Lot | Status |
|---|---|
| Lot 62 | Sold |
| Lot 63 | Available |
| Lot 64 | Sold |
| Lot 4 | Sold |
| Lot 5 | Sold |
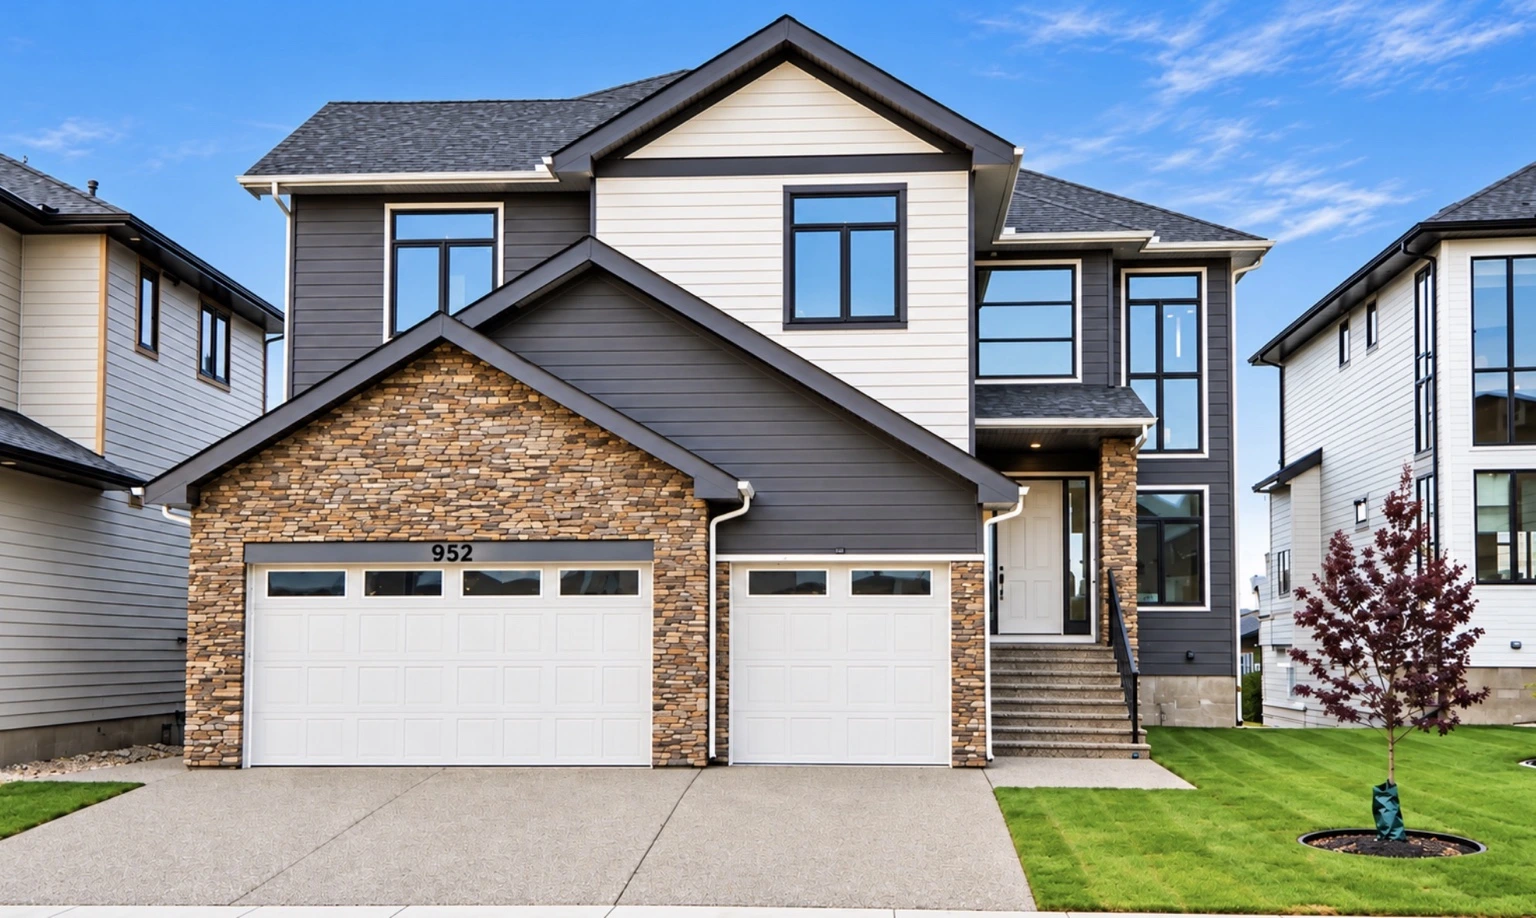
952 South Shore Terrace · Chestermere
Lakefront luxury in South Shore, Chestermere, crafted by multi-award-winning EDGE Luxury Homes. Over 5,300 sq. ft. of living space across three levels, with 8 bedrooms, 7 bathrooms and 180-degree unobstructed lake views.
Explore the home34 project photosExplore the main floor, upper floor and basement. Select a plan to enlarge it.
Experience elevated lakeside living in this timeless estate residence, masterfully crafted by multi-award-winning EDGE Luxury Homes. Set on a rare lakefront lot in South Shore, Chestermere, this exceptional home offers 180-degree unobstructed lake views from all three levels. With over 5,300 sq. ft. of luxury living space, 8 bedrooms, 7 bathrooms and four sitting areas, it brings together comfort, functionality and room to entertain.
A grand foyer welcomes you with soaring 20-foot ceilings, expansive windows and abundant natural light. The open-concept main floor features a family room with a statement fireplace, a formal dining area and a gourmet kitchen with premium stainless steel appliances, full-height custom cabinetry and a large central island. An adjoining spice kitchen and walk-in pantry add convenience. Oversized patio doors open to a massive, partially covered wraparound deck overlooking the lake. A spacious bedroom with a private three-piece ensuite and a two-piece powder room complete the main level.
Upstairs, the primary suite offers a private balcony with panoramic lake views, a generous walk-in closet and a spa-inspired ensuite with a soaker tub, oversized glass shower, dual vanities and designer Italian tile. Three additional bedrooms include one with its own ensuite and two sharing a beautifully appointed bathroom. A bonus room, upper-level laundry and two open-to-below spaces complete this floor.
The fully developed walkout basement offers exceptional versatility. A legal two-bedroom suite features a full kitchen, living area, bathroom and walk-in pantry, ideal for extended family or rental income. The separate owner’s retreat includes a recreation/theatre room, wet bar, full bathroom and an additional bedroom.
An oversized triple attached garage, professional landscaping and an exposed concrete walkway to the legal suite complete the property. The south-facing front welcomes natural light and warmth. Located minutes from schools, shopping, parks and amenities, Lot 63 offers a rare opportunity to own a premier lakefront home in Chestermere.
Discover the details and spaces that make each EDGE Luxury Homes project its own.
2616 25 Street SW · Calgary
Dark exterior finishes, arched windows and a mansard roof define Ravenstone Castle. Explore the supplied exterior renderings and plans for the main floor, upper floor and basement.
2,072.95 sq. ft. above grade · 988.67 sq. ft. basement
4 bedrooms · 3.5 bathrooms
Exterior images are artist’s renderings. Areas and specifications are shown as provided in the floor-plan document.
Enquire about this homeUnder construction
2614 25 Street SW · Calgary
A distinctive mansard roof, arched dormers and an elegant arched entrance introduce this new EDGE Luxury Homes residence. Explore the proposed main floor, upper floor and basement layouts below.
Artist’s rendering of the proposed exterior. Final finishes may vary.
Enquire about this homeSelect a plan to enlarge it. Layouts and dimensions are shown as provided in the floor-plan document.
Red brick and an arched entry introduce bright interiors with warm wood cabinetry, a waterfall kitchen island, a glass-enclosed office and a statement fireplace.
Explore the project42 project photosAn arched brick entry opens to bright living spaces, a glass-enclosed office and a kitchen with warm wood cabinetry, gold accents and a waterfall island. Ornate wall detailing and a statement fireplace complete the living room.
Explore the project41 project photos
Sculpted rooflines, arched entries and bright interiors define this award-winning home. Inside, a waterfall island, warm wood accents and carefully detailed living spaces create a distinctive setting for everyday life.
Explore the project →12 project photosArched forms, white brick and contrasting black windows give this twin home its character. Light oak tones, a statement kitchen and welcoming living spaces carry that attention to detail indoors.
Explore the project →20 project photosA bold black-and-cream exterior opens to warm, finely detailed interiors. Herringbone flooring, a waterfall kitchen island and a glass-railed staircase bring a refined urban character to this home.
Explore the project →37 project photosTall windows and a crisp black-and-cream facade set the tone for this urban home. Warm wood cabinetry, herringbone flooring and a statement waterfall island connect the bright dining, kitchen and living spaces.
Explore the project →34 project photosA white facade, twin arches and tall black-framed windows set the tone for warm wood finishes, a statement kitchen and thoughtfully detailed living spaces.
Explore the project →33 project photosAn arched entry and tall windows give White Castle 2428 its distinctive presence. Inside, light wood cabinetry, a waterfall island and illuminated architectural details create a refined, welcoming home.
Explore the project →35 project photosA dramatic arched window and steep gables define Sarah 2514. Inside, charcoal cabinetry, warm wood accents, herringbone flooring and a glass-railed staircase bring texture and light to the open living spaces.
Explore the project →20 project photosStone cladding, steep gables and a warm wood-lined arch give Brittany 2516 its distinctive street presence. White cabinetry, bold veined surfaces, blue-grey feature walls and a glass-railed staircase shape the bright interior.
Explore the project →35 project photosContrasting light and dark finishes give Yin and Yang 3531 a distinctive identity. Inside, warm wood cabinetry, a statement fireplace, illuminated shelving and an open kitchen create inviting spaces for everyday living.
Explore the project →18 project photosLight cabinetry and natural wood bring warmth to Yin and Yang 3533. A geometric dining feature wall, glass pendants and a generous island define the open kitchen and dining spaces.
Explore the project →19 project photosFrom a custom luxury residence to a thoughtfully planned family home, explore a place for your next chapter.
 EDGE Luxury Homes
Bring your vision, your style and the details that matter most. Start a conversation about a home made for you.
Build something personal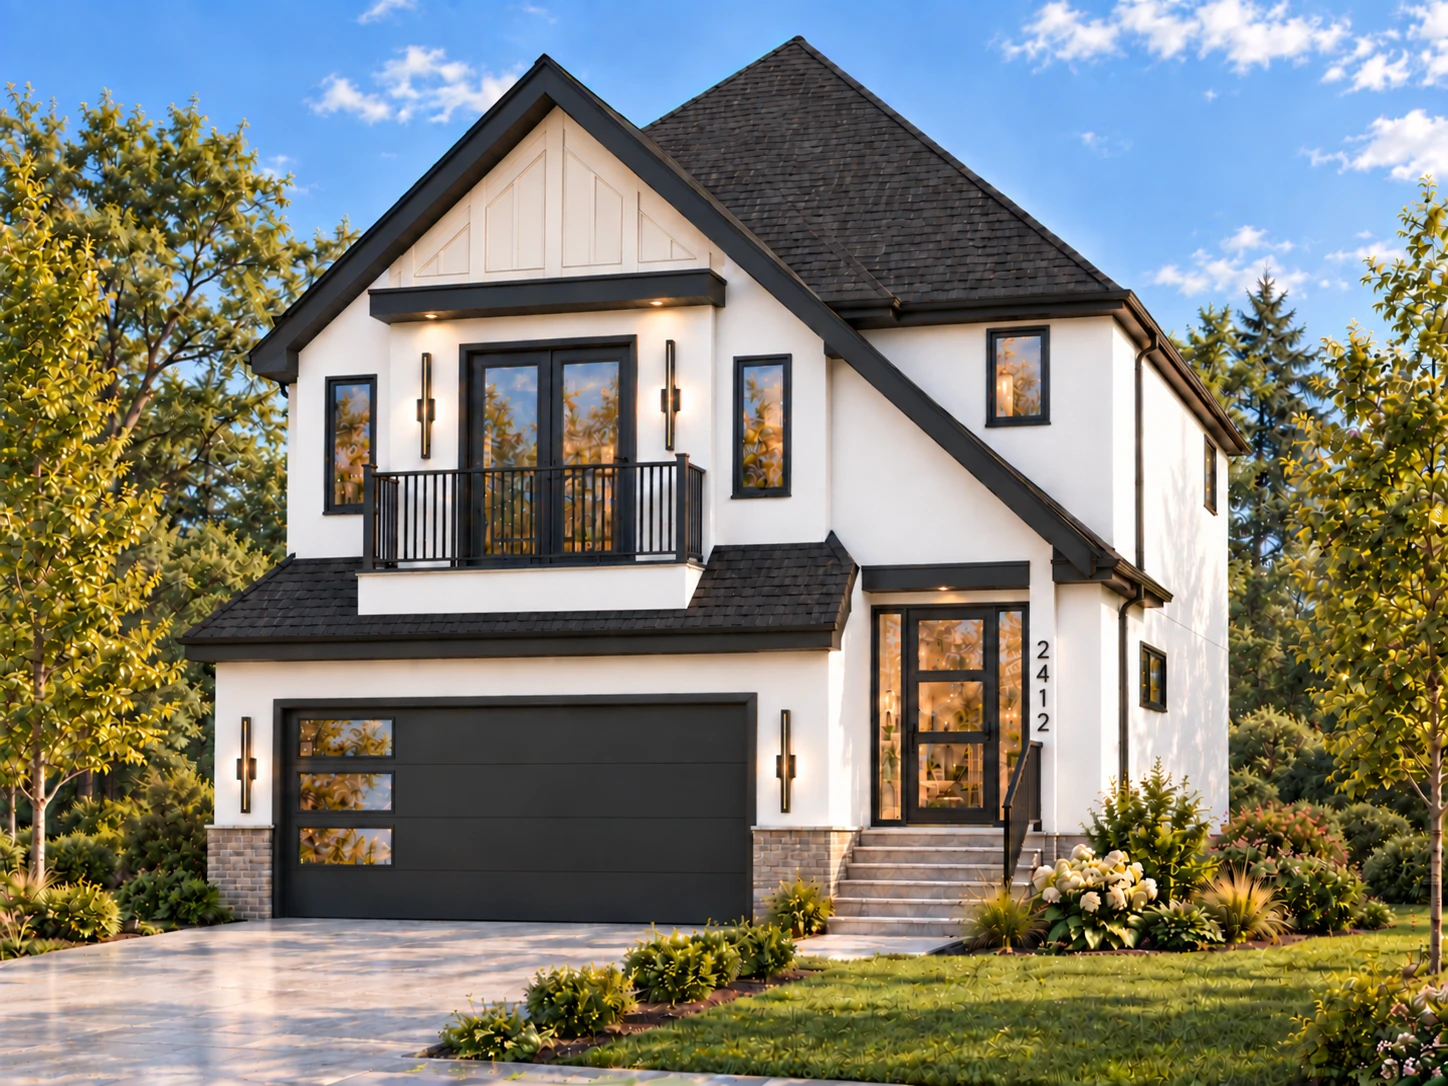 Aspen Show Home · Rendering
Room for everyday moments and everything ahead. Explore spaces that bring comfort, connection and considered design together.
Find your next chapter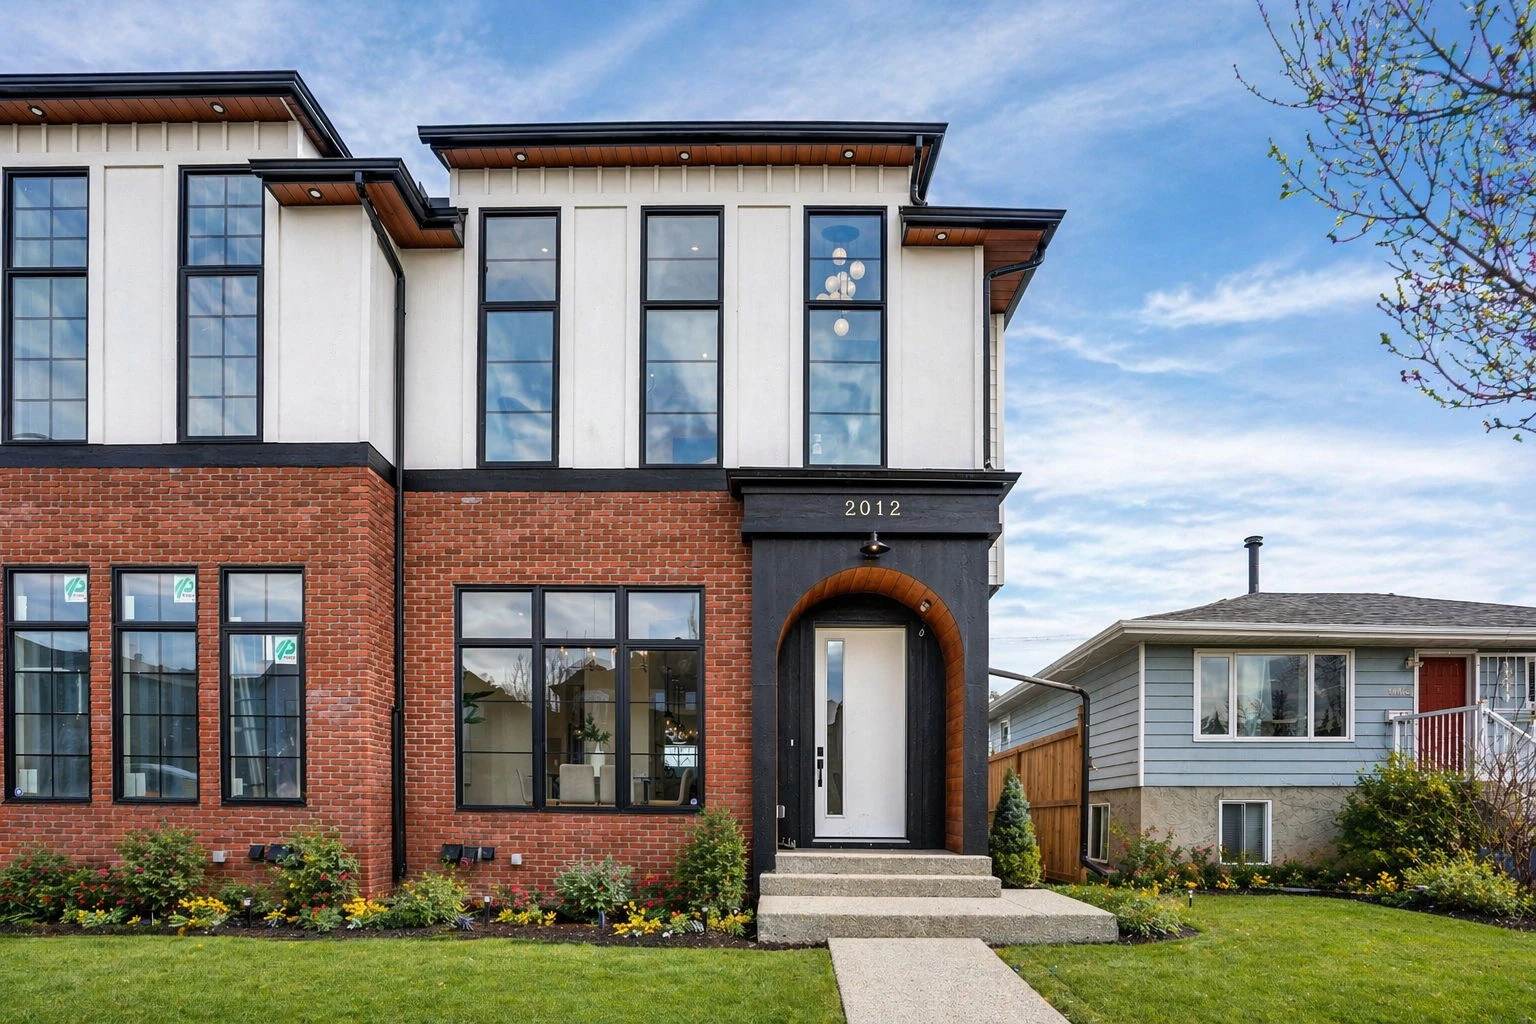 EDGE Luxury Homes
A fresh perspective on established neighbourhoods. Discover the possibility of a modern home connected to city life.
Explore the possibilitiesProject photography supplied by EDGE Luxury Homes. Contact us for current homes and opportunities.
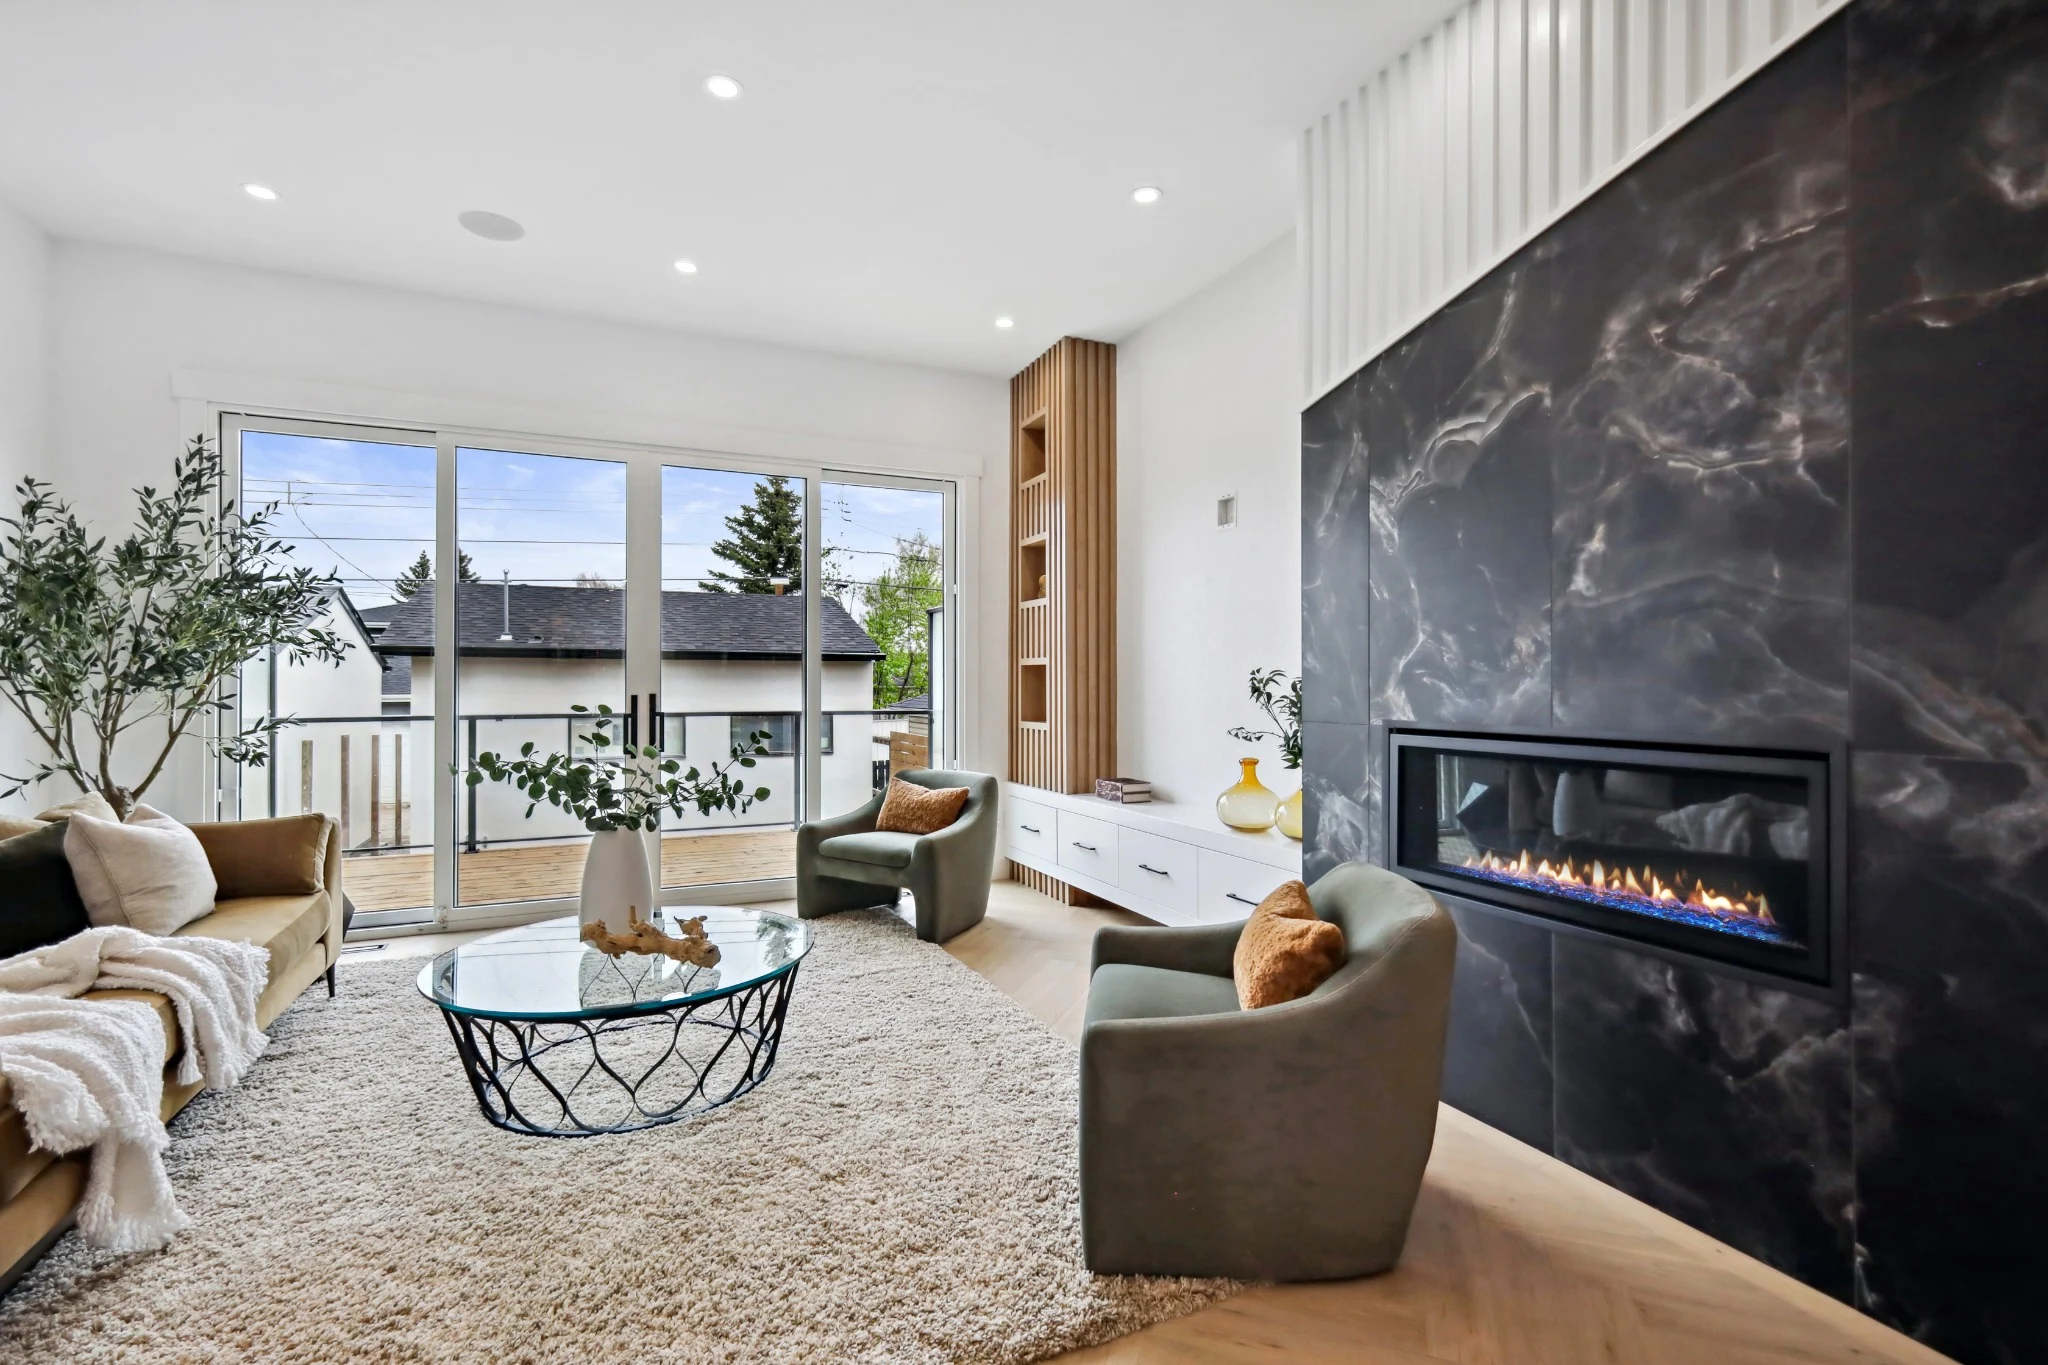
A great home begins with listening. We bring your ideas, your lifestyle and our craftsmanship together to create a home with purpose — considered in its design, comfortable in everyday use and finished with care.
We start with how you live, what inspires you and what matters most. Your priorities guide the conversation about location, layout, scope and budget.
Our in-house interior design team helps bring your vision together, considering how rooms connect, how natural light moves through the home and how finishes complement the overall design. Beautiful spaces should work beautifully, too.
Quality materials, skilled trades and attention to detail bring the design to life. We value clear conversations and a collaborative approach as the home takes shape.
The final details deserve the same care as the first decisions. We look forward to handing over a home built with pride — ready for your next chapter.
Have something else in mind?
Our team is ready to talk.
Yes. Our in-house interior design team works with you on the home’s interior direction, helping bring layouts, materials, colours and finishes together into a cohesive design.
We build custom luxury homes, single-family residences and inner-city homes in Calgary, with lakefront homes in Chestermere.
No. We do not provide construction management services. Our focus is on building homes on our own lots, allowing our team to give each project the attention and craftsmanship it deserves.
Our home warranty provider is National Home Warranty. Ask our team for the coverage documents and details that apply to your home.
View our available homes to explore current opportunities, or contact us for the latest availability and pricing.
Share your ideas with us. Available options depend on the home, its stage of construction and the agreed project scope.
Timing depends on design, approvals, site conditions and the scope of work. We’ll discuss a project-specific schedule with you.
Contact our team to arrange an appointment and confirm which homes are ready for viewing. Visits to homes under construction must be coordinated in advance.
Email our team with your preferred location and the kind of home you’re looking for. We’ll help you explore the next steps.
True luxury is never accidental — it’s built with purpose, precision, and passion.
Based in Calgary, EDGE Luxury Homes creates custom luxury homes, single-family residences and inner-city homes, including lakefront living in Chestermere. We believe a beautiful home should feel as considered as it looks: welcoming spaces, thoughtful proportions and details that make everyday living feel special.
Our approach brings innovative design together with exceptional craftsmanship, premium finishes and careful attention to detail. From the first conversation to the final handover, we listen closely, work collaboratively and build with integrity. We take pride in the details you notice — and the care behind the ones you don’t.
Recognized with five CICBA Cube Awards. This achievement reflects the hard work, passion and craftsmanship of our team and partners, and the trust our clients place in us. When quality homes meet a top-tier team, the results speak for themselves.
At EDGE Luxury Homes, you’ll never see a “Price Reduced” sign on our listings. We believe craftsmanship, integrity and no shortcuts create homes that speak for themselves. Quality construction, premium finishes and attention to detail are the foundation of the confidence we have in every home we build.
We’re grateful for the trust, support and lasting relationships that make our work possible. Every home is shaped by collaboration, care and a shared commitment to quality. Our clients bring the vision; together, we bring it to life.
Handing over the keys is always a special moment — a fresh start, new memories and a place built with pride. For us, the reward is knowing that the home we’ve crafted is ready to become part of someone’s story.
Meet your next homebuilding partner